Kalinga architecture is a unique style of temple building from ancient Kalinga, covering present-day Odisha and nearby areas. It developed between the 6th and 13th centuries, blending religion, art, and skilled craftsmanship, and is mainly classified into Rekha Deul, Pidha Deul, and Khakhara Deul, each serving distinct purposes.
Kalinga architecture temples are known for their symbolic design and detailed carvings. The structure reflects the human body, with a base, walls, tower, and mastaka. Famous examples include the Lingaraja Temple, Jagannath Temple, Sun Temple at Konark, and Mukteshwar Temple.
Kalinga Architecture About
Kalinga architecture is a unique regional style of temple architecture in India that developed in ancient Kalinga (present-day Odisha and adjoining regions). It is a distinctive sub-style of the northern Nagara temple tradition and reflects a synthesis of religion, art, and advanced craftsmanship.
- Unlike other regional styles linked to specific dynasties, Kalinga architecture continued for almost a thousand years, making the temples a lasting symbol of the region.
- Its best-known surviving monuments are concentrated in Bhubaneswar, Puri, and Konark. Although rooted in the wider Nagara tradition, it developed a distinctive vocabulary of tower forms, wall divisions, and attached halls.
- The word “deula,” also written as “deul,” is used for a temple or its characteristic architectural form.
Kalinga Architecture Evolution
The Kalinga temple building started around the 6th–7th centuries AD under the Sailodbhavas and continued under various dynasties. Kalinga architecture evolution can be divided into four phases, showing the gradual evolution of style, scale, and craftsmanship.
- Formative Phase (6th–9th Century): This phase marks the beginning of Odishan temple architecture, with early temples built under the Sailodbhavas and Bhaumakaras.
- Example: Lakhmaneswar, Bharateswar.
- Transitional Phase (late 9th–early 11th Century): During this period, temples constructed by the later Bhaumakaras and early Somavamshis show a clear evolution in design and decorative sophistication.
- Example: Vaitala, Mukteswar.
- Mature Phase (11th–13th Century): This represents the peak of Odishan temple architecture under the Somavamshis and Eastern Gangas, featuring fully developed layouts, highly refined structures, and elaborate sculptural decoration.
- Example: Rajarani, Brahmeswar, Lingaraj, Jagannath Temple, Sun Temple at Konark.
- Phase of Decadence (14th–16th Century): Temple building declined under the Suryavamsi Gajapatis due to political challenges, with attention shifting to literary works and smaller-scale constructions.


Kalinga Architecture Features
Kalinga architecture is renowned for its well-planned layouts, symbolic design, and intricate carvings. Every element from the sanctum to the spire reflects spiritual ideas, artistic expression, and cultural heritage.
- Curvilinear Sanctum Tower: The Rekha Deula rises above the sanctum with a curved outline, producing a strong vertical emphasis.
- Stepped Pyramidal Halls: Pidha roofs consist of horizontal tiers that diminish in size as they rise.
- Axial Planning: Many major Kalinga temples follow an axial arrangement in which the sanctum and adjoining halls are aligned along a common axis. In developed temples, this arrangement may include an assembly hall, a dance hall and a hall for offerings.
- Distinctive Goddess Shrines: Khakhara Deula temples generally have an elongated, wagon-vaulted roof and are especially associated with goddess worship.
- Artistic Ornamentation: Temples display elaborate decoration that balances mythology and everyday life while maintaining the sanctity of the inner sanctum:
- Exterior: Walls are richly adorned with images of gods, celestial beings, dancers, musicians, and scenes from daily life.
- Interior: Deliberately kept simple to preserve sanctity and focus attention on the deity.
- Spire Decoration: Features miniature towers and layered ornamentation, creating rhythm, elegance, and vertical emphasis without overwhelming the overall structure.
Kalinga Architecture Structural Components
A developed Kalinga temple often consists of several interconnected structures arranged along a common axis. The precise composition varies according to the temple's period, size and religious function.
- Vimana (deula): The principal shrine containing the garbhagriha, or sanctum, and its superstructure
- Jagamohana: The assembly hall or porch in front of the sanctum
- Nata Mandira: A hall associated with dance, music, and ritual performance
- Bhoga Mandapa: A hall associated with offerings
Kalinga Architecture Vertical Anatomy
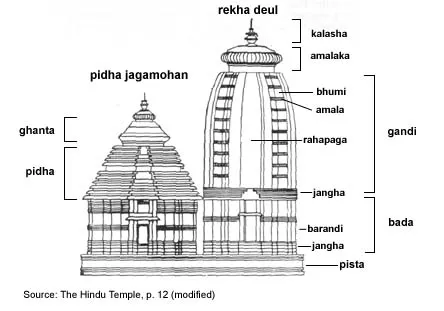
The vertical anatomy of a typical Rekha Deula comprises three main divisions: bada, gandi, and mastaka. A raised platform, called a pista, may be identified separately below them.
- Bada: The bada is the lower, predominantly vertical wall portion of the temple. It supports the superstructure and contains architectural mouldings, niches, and sculptural decoration. In mature examples, the bada is commonly divided into:
- Pabhaga: The basal mouldings.
- Tala jangha: The lower wall section.
- Bandhana: The horizontal band separating wall sections.
- Upara jangha: The upper wall section.
- Baranda: The upper mouldings below the tower.
- Gandi: The gandi is the main superstructure above the bada. Its form varies according to the temple type:
- Curvilinear in a Rekha Deula.
- Stepped and pyramidal in a Pidha Deula.
- Elongated and vaulted in a Khakhara Deula.
- Mastaka: The mastaka is the crowning section above the gandi. In Rekha Deula temples, it typically includes a neck-like transition, a ribbed disc or amalaka, and a pot-shaped finial or kalasha, sometimes accompanied by a religious emblem. Its details vary between monuments and architectural forms.
Kalinga Architecture Construction Techniques
Kalinga-style temple architecture exemplifies regional craftsmanship using locally sourced materials and traditional building methods:
- Materials: Primarily sandstone, khondalite, and laterite.
- Method: Finely cut stone blocks joined without mortar using dry masonry and reinforced with iron clamps.
- Design: Structures are aligned along a central axis, emphasising verticality, and generally lack large entrance towers (gopurams).
Kalinga Architecture Temple Types
Kalinga style temple architecture is classified into three main types based on the shape of the temple tower. These are Rekha Deul, Pidha Deul, and Khakhara Deul; each type serves a specific purpose and reflects unique design elements.
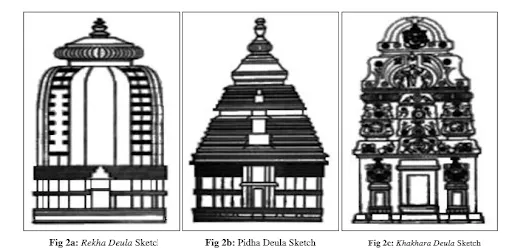
- Rekha Deul (Vimana): This style features a tall, straight, curving spire that rises almost vertically before bending inward at the top. “Rekha” means a straight line, and this form usually covers the sanctum where the deity is worshipped.
- Example: Lingaraj Temple in Bhubaneswar and Sri Jagannath Temple, Puri.
- Pidha Deul (Jagamohana): The roof is built with several platforms stacked one above the other, each smaller than the one below, giving it a stepped pyramid appearance. It generally serves as the assembly hall where devotees gather.
- Example: Jagamohana of the Sun Temple at Konark.
- Khakhara Deul: The roof in this style is shaped like a barrel or gourd, rounded at the top, similar to a pumpkin (“khakhara”). These temples are less common and mostly dedicated to goddesses worshipped in the Shakti tradition.
- Example: Vaitala Temple in Bhubaneswar.
Kalinga Architecture Temples
Kalinga architecture temples served as spiritual centres as well as hubs of learning, art, and culture. Their carvings offer insights into ancient society. Odisha, especially Bhubaneswar, is known as the Temple City, housing hundreds of temples across centuries. Some of the important temples include:

- Lingaraja Temple, Bhubaneswar: Built in the 11th century by the Somavamshi dynasty, Lingaraja Temple is dedicated to Lord Shiva in the form of Harihara, combining Shaiva and Vaishnava traditions. The natamandira (dance hall) was historically used for Devadasi performances, and the vimana rises to about 150 feet.
- Jagannath Temple, Puri: The temple was built in the 12th century by the Eastern Ganga dynasty. It is dedicated to Lord Jagannath along with Balabhadra and Subhadra. The tower reaches 214 feet and is topped by the Nilachakra. The main entrance, Singhadwara, opens onto the Bada Danda, the grand road leading into the temple complex.
- Sun Temple, Konark: The temple is among the UNESCO World Heritage Sites in India. The temple was constructed in the 13th century by King Narasimhadeva I. It is dedicated to Surya, the Sun God, and is designed as his chariot with 24 wheels and seven horses. It is famous for its detailed stone carvings of dancers and amorous figures, and for its use of chlorite, laterite, and khondalite.
- Vaitala (Baitala) Temple, Bhubaneswar: Dating to the 8th century, this temple is dedicated to Goddess Chamunda. It is known for its unusual barrel-vaulted roof and three spires, symbolising the goddess’s powers: Maha Saraswati, Mahalaxmi, and Mahakali. The temple also houses an eight-armed Chamunda idol and showcases Tantric motifs.
- Mukteshwar Temple, Bhubaneswar: Built in the 10th century, Mukteshwar Temple is dedicated to Lord Shiva and is often called the “Gem of Odisha Architecture.” It is admired for its ornate torana (arched gateway) and detailed carvings, marking the transition to the mature Odisha temple style.
- Rajarani Temple, Bhubaneswar: This 11th-century Shaiva temple is built from red and yellow sandstone and has no presiding deity. It is famous for its sculptures depicting Shiva and Parvati, its five-part vertical wall structure, and delicate decorative motifs, including some erotic carvings.
Kalinga Architecture Examples
The major temples of Odisha demonstrate different stages and forms of Kalinga architecture.
- Examples of Rekha Deula:
- Lingaraja Temple, Bhubaneswar.
- Jagannath Temple, Puri.
- Mukteswara Temple, Bhubaneswar.
- Examples of Pidha Deula:
- Jagamohana of the Lingaraja Temple.
- Jagamohana of the Mukteswara Temple.
- Assembly hall of the Konark Sun Temple.
- Examples of Khakhara Deula:
- Vaital Deula, Bhubaneswar.
- Varahi Temple, Chaurasi.
Kalinga Architecture Significance
Kalinga architecture is significant for its contributions to Indian art, architectural history, religious traditions and cultural heritage.
- Regional Identity: It demonstrates how Odisha developed a distinctive architectural language within the broader Nagara style of architecture.
- Architectural Evolution: Its surviving temples allow the study of changing plans, wall divisions, tower proportions, and ceremonial spaces.
- Sculptural Achievement: Figures of deities, dancers, musicians, animals, and ornamental forms reveal the close relationship between sculpture and architecture.
- Religious and Cultural History: Shaiva, Vaishnava, Shakta, and solar traditions found architectural expression within the regional school.
- Heritage Value: Konark’s World Heritage status gives the tradition international recognition, while conservation challenges underline the need to protect its materials and structural integrity.
Kalinga Architecture UPSC PYQs
Q1: With reference to the art and archaeological history of India, which one
among the following was made earliest? (UPSC Prelims 2015)
(a) Lingaraja Temple at Bhubaneswar
(b) Rock-cut Elephant at Dhauli
(c) Rock-cut Monuments at Mahabalipuram
(d) Varaha Image at Udayagiri Caves.
Ans: (b)

 Last updated on Oct, 2026
→ UPSC 2027 Notification will be released on 13 January 2027 at upsconline.nic.in.
→ Check Nobel Prize 2026 Winners List here.
→ Download PIB PRiSM Monthly Magazine 2026 here.
→ Check UPSC Monthly Current Affairs Magazine The Recitals here.
→ Check out the latest UPSC Syllabus here.
→ Download UPSC Model Answers for Mains 2026
→ UPSC Mains Question Paper 2026 is out now for Essay & GS Paper 1, 2, 3 & 4.
→ UPSC Calendar 2027 has been released.
→ Enroll in Vajiram & Ravi’s UPSC Mains Test Series 2027 for structured answer writing practice, expert evaluation, and exam-oriented feedback.
→ Join Vajiram & Ravi’s UPSC Mentorship Program 2027 for personalized guidance, strategy planning, and one-to-one support from experienced mentors.
→ Go through the UPSC Mains Previous Year Papers to enhance your preparation.
→ UPSC has released UPSC Toppers List 2025 with the Civil Services final result on its official website.
→ Also check Best UPSC Coaching in India
Kalinga Architecture FAQs
Q1. What is the difference between Nagara style and Kalinga style?+
Q2. Which temple is considered the earliest example of mature Kalinga architecture?+
Q3. Which temple architecture in Odisha is known for?+
Q4. What are some examples of Kalinga-style temples in Odisha?+
Q5. What are the three major styles of Kalinga temple architecture?+
Tags: kalinga architecture quest UPSC Art and Culture Notes