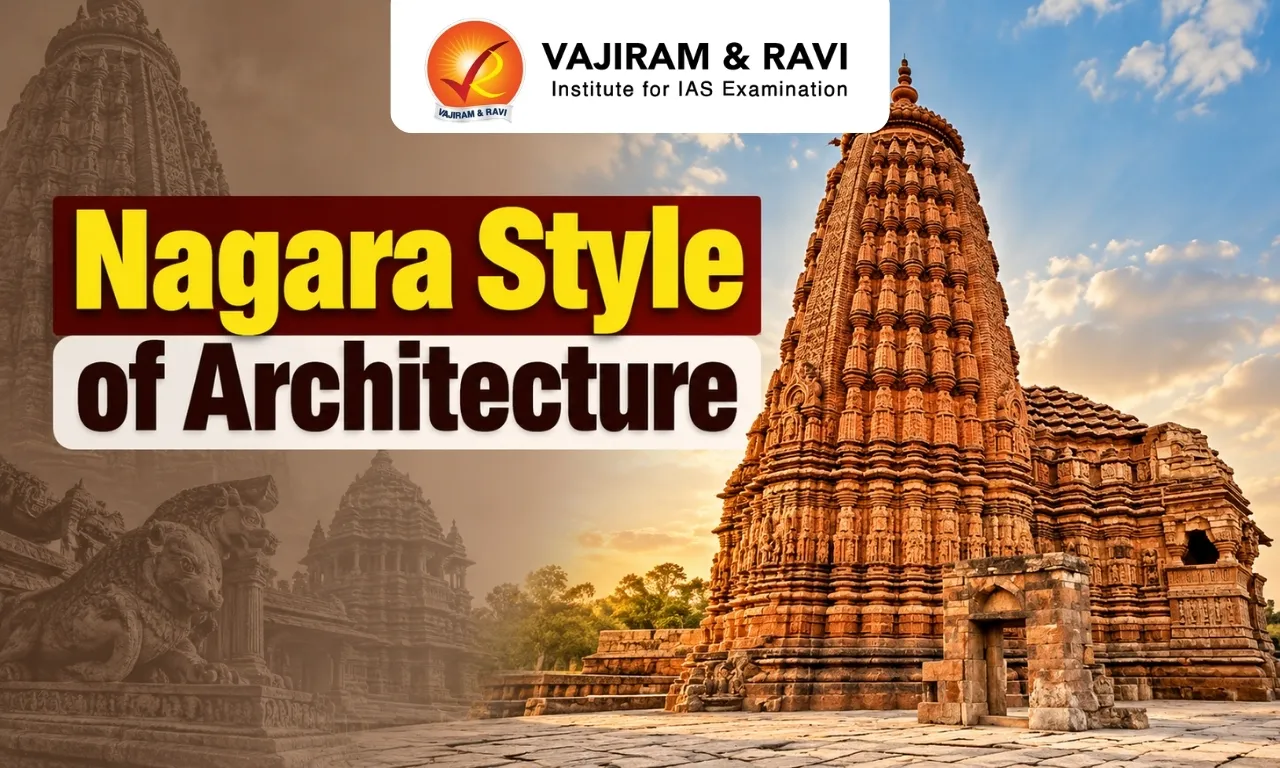
The Nagara style of architecture is a major tradition of Indian temple architecture associated primarily with northern India. Its most recognisable feature is the shikhara, a rising tower above the sanctum that commonly follows a curving profile. Raised platforms, sculpted walls, pillared halls, and carefully arranged subsidiary shrines are other important features.
The Nagara style of temple architecture developed into several regional traditions rather than a single uniform design. The temples of Khajuraho, Odisha, Gujarat, Rajasthan, and the Himalayan region demonstrate how builders adapted shared architectural principles to local materials, religious practices, and artistic preferences.
Nagara Style of Architecture About
The Nagara style of architecture, which flourished in northern India, is marked by its distinctive features such as the Garbhagriha, the curvilinear Shikhara, and the Mandapa.
- Temple Structure: The Nagara style of structure is generally divided into three main parts: the Pithika (plinth), the Mandovara (walls), and the Shikhara.
- A defining feature of the Nagara style is its curvilinear Shikhara, which is four-sided, square, or oblong with a pointed finial at its top.
- Exterior of the Nagara Style: Nagara temples are marked by horizontal tiers, as seen in the Jagamohana or porch before the sanctum of the Lingaraja temple at Bhubaneswar, while the Vimana is often circular in layout.
Nagara Style of Architecture Features
While elements of the Nagara style of architecture first emerged as early as the sixth century A.D., according to excavated temple ruins, the style reached its full development by the eighth century.
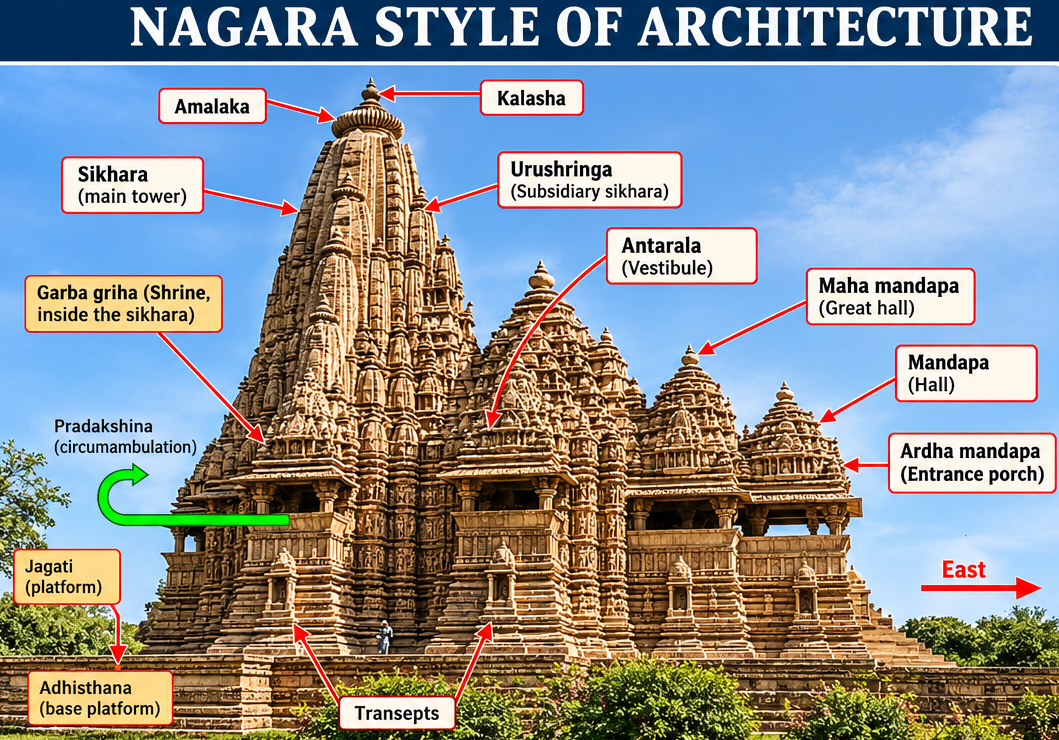
Components of Nagara Temple
Nagara style of architecture temples feature elements such as the garbhagriha, mandapa and shikhara, along with architectural features that support and decorate the temple.
- Garbhagriha: The principal image is housed in the garbhagriha (sanctum), which is usually found beneath the tallest tower (shikhara) of the temple.
- Mandapa: The mandapa (pillared hall) serves as the hall or passage leading to the sanctum, where devotees gather for darshan. Over time, additional mandapas were built, and the sanctum was often enclosed by a circumambulatory path (pradakshina patha).
- Shikhara: In the earliest temples, roofs were flat, but later they evolved into pyramid-like forms. This structure, known as the shikhara, rose upward as a tall spire that gradually narrowed at the summit.
- Jagati: It is the raised platform on which a Nagara temple is built, and above it lies the pitha, a smaller stage. From this level rises the adhisthana, the foundational base that supports the temple’s superstructure.
- Other components: bhadra, śirsa, amalaka, bijapuraka, and rathika.
Plan of the temple
Unlike the Dravidian style, Nagara style of architecture temples generally lack grand boundary walls or monumental gateways. Their ground plan is typically square or rectangular in form.
Decorative elements
These temples are richly embellished with detailed carvings and sculptures. River goddesses (Ganga and Yamuna) are usually found at the entrance of a garbhagriha in a Nagara temple. Walls and pillars display apsaras, yaksas, yaksis, amalakas, and garlands.


Nagara Style of Architecture Types
The major types of Nagara style of architecture include Rekha-Prasada, Phamsana, and Valabhi, each distinguished by its roof form and architectural characteristics.
Rekha Prasada
It is marked by a square base, with its walls curving or sloping inward to meet at a point at the top.
- As the Latina structures became more intricate, the temple started to hold numerous smaller towers, the tallest of which was located in the middle, above the garbhagriha, and were grouped like rising mountain peaks.
- The Latina shikhara further developed into two sub-types: the shekhari and the bhumija.
- Shekhari: A variation in which the main Latina shikhara is surrounded by smaller subsidiary spires (urushringas), creating a more elaborate and clustered appearance.
- Bhumija: A variation characterised by miniature spires arranged in regular vertical and horizontal rows on the main tower, creating a geometrical pattern.
Phamsana
Phamsana structures are generally broader and lower in height compared to Latina structures and are mainly built for mandapas. Their roofs consist of multiple slabs that gradually slope upward, meeting at a single point above the centre of the building. Example: Jagmohan of Konark Temple
Valabhi
These are rectangular buildings with a roof that rises into a vaulted chamber; therefore, they are usually called 'wagon-vaulted buildings’. Example: Telika Mandir Temple, Gwalior.
Nagara Style of Architecture Sub-Schools
The Nagara style of architecture developed several regional sub-schools across India, shaped by local materials, artistic traditions, and construction techniques. The major sub-schools include the Odisha, Khajuraho, and Gujarat–Rajasthan schools, each distinguished by its architectural features and temple designs.
Odisha School
Some of the best examples of Nagara-style architecture, which was popular from the seventh to the thirteenth centuries CE, may be seen in the temples of Odisha. Here, the shikhara, locally known as the deul, rises vertically for most of its height and then bends sharply inward near the top.
- Types of Deul: The distinctive architectural forms of Odisha temples are grouped into three categories: rekhapida, pidhadeul, and khakra.
- Rekha-deul: Its sikhara or spire is linear or straight. Here, Rekha means straight, and deul means temple. Examples include Lingaraja Temple, Bhubaneswar.
- Pidha-deul: Its shikhara rises in diminishing pidha tiers. ‘Pidha’ refers to horizontal receding tiers resembling platforms. The Jagamohana, or assembly hall built before the sanctum, is typical of the pidha-deul style. Like the Jagmohan of the Konark Sun Temple.
- Khakhara-deul: The sikhara's roof has a gourd-like or barrel-like appearance. Here, the word "khakhara" is derived from the word "khakharu," which refers to a gourd and pumpkin. Example: Baitala Deula, Bhubaneswar.
- More Features: The "hall of dance" (natya mandapa) and the "hall of offerings" (bhoga-mandapa) are two of the venues that are used.
- The construction of Torana-Dvara, an arched entrance in front of the temple that stands alone.
Solanki School
Under the Solankis, the temple architecture style was Maru-Gurjara (a mixture of old regional traditions).
- Components: Garbhagriha, gudha-mandapa or mahamandapa, and antrala (a porch in front of the gudha-mandapa).
- Ranga-mandapa: Open and half-walled, allowing light and air to flow freely.
- Sikhara: It is embellished with urahsringa (small subsidiary spires attached to the main shikhara) and begins atop the cornice.
- Example: Sun temple at Modhera, built by Raja Bhimdev I of the Solanki Dynasty in 1026.
Chandela School
The Chandelas of Khajuraho (Bundelkhand) were prolific temple builders during the 10th to 11th centuries A.D.
- Two types of temples in Khajuraho: These temples are classified into two types based on the presence or absence of a circumambulatory path (pradakshinapatha) around the sanctum. These are Nirandhara and Sandhara temples.
- Nirandhara-type temples: No pardaksinapatha or circumambulatory path.
- Sandhara-type temples: No circumambulatory path around the sanctum.
- Features: Chandela School of temple architecture is distinguished by its intricate carvings, distinctive structural designs, and refined craftsmanship, reflecting the artistic excellence of the Khajuraho temples.
- Balconied windows with sloping sun-shades or chajjas
- Constructed from granite and premium sandstone that ranges in colour from buff to pink or pale yellow.
- Known as pancayatana temples since they consist of a primary shrine and four smaller, subsidiary shrines at each of its four corners that stand on the same platform. Each compartment or mandapa has its own shikhara.
- Examples: Kandariya-Mahadeva, the Lakshmana, and the Visvanatha temples.
Nagara Style Temples Region Wise
The Nagara temple style evolved from the basic Gupta structural temples to more complex temples in Medieval India. The temples of the Nagara style are found in Central (Northern), Western, and Eastern India.
Central India
Many characteristics of the Nagara style of architecture can be found in the ancient temples of Uttar Pradesh, Madhya Pradesh, and Rajasthan. Madhya Pradesh has some of the oldest surviving structural temples from the Gupta period.
- Each shrine has four pillars that support a small mandapa that looks like a simple square porch-like extension before an equally small room that serves as the garbhagriha.
- The most noticeable feature is that they are made of sandstone.
- Of the two surviving temples, one stands at Udaigiri near Vidisha within a Hindu cave-shrine complex, while the other at Sanchi near the stupa is notable as the first flat-roofed temple.
- Example: Deogarh Temple (west-facing) in Uttar Pradesh (sixth century CE). This temple is in the panchayatana style of architecture with three main reliefs of Vishnu on the temple walls.
- Other examples include the Lakshmana Temple of Khajuraho and the Kandariya Mahadeo temple at Khajuraho.
West India
The temples in the north-western parts of India, including Gujarat and Rajasthan.
- Temple stones: Although most sculptures are made of sandstone, some sculptures from the 10th to 12th centuries use grey to black basalt.
- Example: The soft white marble found in the 15th-century Ranakpur temple and several of the Jain temples on Mount Abu from the 10th to 12th centuries.
- Important art-historical sites in the region: Samlaji in Gujarat, which demonstrates how the region's previous artistic traditions blended with post-Gupta design to create a unique sculpting style.
- Sun temple at Modhera: It was built by Raja Bhimdev I of the Solanki Dynasty in 1026. There is a massive rectangular stepped tank called the Surya Kund in front of it, which is perhaps the grandest temple tank in India.
- The lavish carving and sculpture work shows the influence of Gujarat's woodcarving tradition. The sun shines directly into this central shrine every year at the equinoxes.
East India
Temples in Eastern India include those in the North East, Bengal, and Odisha. Each of these three areas produced unique temples. Until the seventh century, Terracotta, which depicts Buddhist and Hindu deities in Bengal, was the primary building material.
- Assam: A sixth-century sculpted door frame from the Da Parvatia temple near Tezpur shows a post-Gupta style.
- However, a distinctive regional style known as the Ahom style emerged in and around Guwahati by the twelfth to fourteenth century. For example: Kamakhya temple of the 17th century.
- Bengal: The mid-eleventh to mid-thirteenth century sculptures are named after the Sena monarchs, whereas the sculptures from the ninth to eleventh centuries in Bengal and Bihar are referred to as the Pala Dynasty style.
- Example: Siddheshvara Mahadeva temple (9th century) shows a tall curving shikhara crowned by a large amalaka.
The Hills
The hills of Kumaon, Garhwal, Himachal, and Kashmir gave rise to a distinctive architectural style.
- Features of the temples: The tradition of wooden buildings with pitched roofs is visible. At several places in the hills, while the main garbhagriha and shikhara are made in a rekha-prasada style, the mandapa is of an older form of wooden architecture.
- Kashmir: By the 5th century CE, the area had a strong Gandhara impact due to its close proximity to important Gandhara sites, including Taxila, Peshawar, and the northwest boundary.
- This started to blend with the Gupta and post-Gupta customs that were introduced from places like Sarnath and Mathura, as well as places in Gujarat and Bengal.
- Example: The Pandrethan Temple of the Karkota period was built during the eighth and ninth centuries.
- Kumaon: The temples at Jageshwar, close to Almora, and Champavat, close to Pithoragarh, are two of Kumaon's most iconic Nagara architectural designs.
Nagara Style of Architecture vs Dravidian Architecture
The Nagara and Dravidian styles are the two major traditions of Hindu temple architecture in India. The Nagara style developed primarily in northern India, while the Dravidian style became prominent in southern India; they differ mainly in tower design, temple layout, and gateways.
| Feature | Nagara Style of Architecture | Dravidian Style of Architecture |
|
Geographical region |
Predominantly North India |
Predominantly South India |
|
Temple tower |
Curvilinear tower called Shikhara |
Stepped-pyramidal tower called Vimana |
|
Temple enclosure |
Generally lacks elaborate boundary walls |
Usually enclosed within compound walls |
|
Gateway |
Generally lacks monumental entrance gateways |
Features prominent gateways called Gopurams |
|
Tower summit |
Often features an Amalaka and Kalasha |
Often features a crowning element called Stupi |
|
Temple platform |
Commonly built on a raised stone platform |
Built within an enclosed temple complex, sometimes on a raised platform |
|
Sanctum (Garbhagriha) |
Located beneath the tallest Shikhara |
Located beneath the Vimana |
|
Water structures |
Temple tanks are not a defining feature |
Temple tanks are common in many temple complexes |
|
Examples |
Kandariya Mahadeva, Khajuraho; Sun Temple, Konark |
Brihadeeswara Temple, Thanjavur; Shore Temple, Mahabalipuram |
Nagara Style of Architecture UPSC PYQs
Q1: Which of the following temples has/have a Nagara-style shikhara? (UPSC Prelims 2026)
- Malegitti Shivalaya, Badami
- Huchimalligudi Temple, Aihole
- Dashavatara Temple, Deogarh
- Virupaksha Temple, Pattadakal
Select the answer using the code given below:
- 1 and 2
- 2 and 3
- 3 only
- 3 and 4
Ans: (b)
Q2: With reference to the cultural history of India, the term 'Panchayatan' refers to (UPSC Prelims 2014)
- an assembly of village elders
- a religious sect
- a style of temple construction
- an administrative functionary
Ans: (c)

 Last updated on Oct, 2026
→ UPSC 2027 Notification will be released on 13 January 2027 at upsconline.nic.in.
→ Check Nobel Prize 2026 Winners List here.
→ Download PIB PRiSM Monthly Magazine 2026 here.
→ Check UPSC Monthly Current Affairs Magazine The Recitals here.
→ Check out the latest UPSC Syllabus here.
→ Download UPSC Model Answers for Mains 2026
→ UPSC Mains Question Paper 2026 is out now for Essay & GS Paper 1, 2, 3 & 4.
→ UPSC Calendar 2027 has been released.
→ Enroll in Vajiram & Ravi’s UPSC Mains Test Series 2027 for structured answer writing practice, expert evaluation, and exam-oriented feedback.
→ Join Vajiram & Ravi’s UPSC Mentorship Program 2027 for personalized guidance, strategy planning, and one-to-one support from experienced mentors.
→ Go through the UPSC Mains Previous Year Papers to enhance your preparation.
→ UPSC has released UPSC Toppers List 2025 with the Civil Services final result on its official website.
→ Also check Best UPSC Coaching in India
Nagara Style of Architecture FAQs
Q1. What is the difference between Nagara and Dravida?+
Q2. What is the difference between Nagara style and Kalinga style?+
Q3. How many types of Nagara style are there?+
Q4. Who built the Nagara style?+
Q5. What is the Nagara style?+
Tags: nagara style of architecture quest UPSC Art and Culture Notes