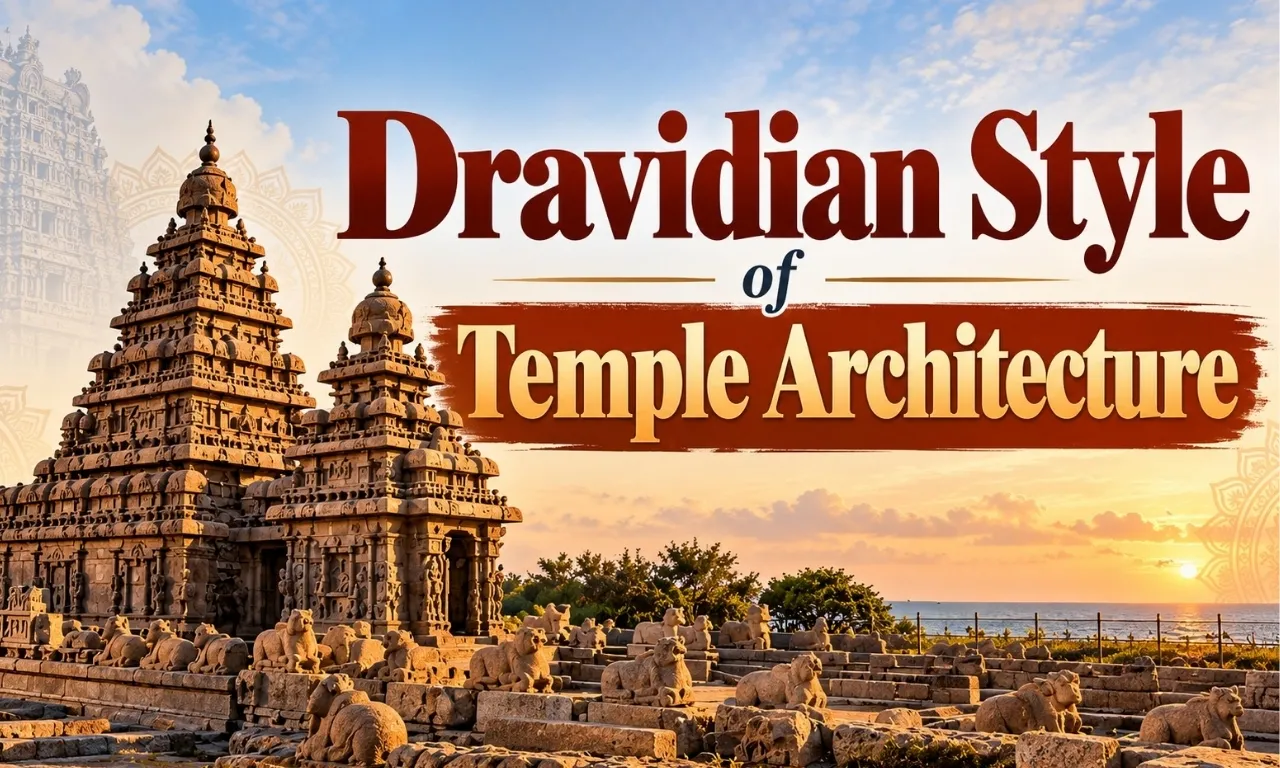
The Dravidian Style of Temple Architecture is one of the major traditions of Hindu temple architecture in India. It developed primarily in South India and reached important milestones under the Pallava and Chola dynasties. Known for its pyramid-shaped towers, intricate stone carvings, pillared halls and elaborate temple complexes, this architectural style represents the artistic, religious and cultural achievements of medieval South India.
The Pallavas pioneered important developments in rock-cut and structural temple architecture, while the Cholas further developed the tradition through monumental stone temples, sophisticated engineering and exquisite sculptures. Famous examples include the Shore Temple at Mahabalipuram and the Brihadisvara Temple at Thanjavur.
Dravidian Style of Architecture About
The Dravidian Style of Temple Architecture, also known as the Dravida Style or Dravidian Style, is a traditional form of Hindu temple architecture that evolved primarily in southern India.
- The style developed significantly between the 6th and 9th centuries CE under the Pallavas and reached remarkable heights under the Cholas from the 9th to the 13th centuries CE.
- Later dynasties, including the Pandyas, Vijayanagara Empire, and Nayakas, further expanded and transformed the tradition.
Dravidian Style of Temple Architecture Features
The principal features of Dravidian temple architecture reflect a combination of religious symbolism, engineering skills and artistic craftsmanship. Its distinctive features include towering gopurams, stepped vimanas, and intricate sculptural details, setting it apart from Nagara architecture.
- High Boundary Walls: Unlike Nagara temples, Dravidian temples are enclosed by tall perimeter walls.
- Gopuram: The front wall features a towering entrance gateway, known as a gopuram, serving as a grand entry point.
- Panchayatan Layout: The temple complex follows a panchayatan design, with a central temple surrounded by four smaller shrines.
- Mandapa or Pillared Hall: A mandapa is a pillared hall used for religious ceremonies, congregational activities and other temple functions. Depending on the temple, there may be several mandapas, including:
- Ardhamandapa: An entrance hall or transitional space adjoining the sanctum.
- Mahamandapa: A larger hall used for worship and congregation.
- Kalyana Mandapa: A hall associated with ceremonial celebrations, including divine marriage rituals.
- Nandi Mandapa: A pavilion that houses the image of Nandi, the sacred bull associated with Lord Shiva.
- Vimana: The spire above the main shrine is a stepped pyramid, rising linearly, called a vimana, distinct from the curved shikhara of Nagara temples.
- Shikhara: The crowning element of the vimana is octagonal, unlike the rounded kalash of Nagara architecture.
- Single Vimana: Only the main temple has a vimana; subsidiary shrines lack them, unlike Nagara temples.
- Antarala: A vestibular passage, known as antarala, connects the assembly hall to the garbhagriha (sanctum).
- Sculptural Details: The garbhagriha entrance is adorned with carvings of Dwaarpal (door guardians), mithun (mythical pairs), and yaksha figures.
- Water Tank: A distinctive feature is the inclusion of a water tank within the temple premises.
- Dvarapalas: Dvarapalas are guardian figures commonly placed near the entrances to sanctums and other important temple spaces. They are often depicted as powerful figures intended to symbolically guard the sacred precinct.
- Circumambulatory Passages: Some temples provide a passage around the sanctum for ritual movement. Such arrangements are visible in developed Pallava structural architecture.


Dravidian Style Architecture Classification
The Dravidian style of temple architecture features various subdivisions based on the shape of the temple plan and vimana, influenced by the iconographic nature of the deity. Below are the key classifications based on geometric forms:
- Square (Kuta or Caturasra): Temples with a square-shaped plan and vimana, commonly used in Dravidian architecture.
- Rectangular (Shala or Ayatasra): Temples designed with a rectangular plan, distinct from the square kuta style.
- Elliptical (Gaja-prishta or Vrittayata): Temples with an elliptical shape, resembling an elephant’s back, derived from wagon-vaulted apsidal chaityas with a horseshoe-shaped entrance facade called a nasi.
- Circular (Vritta): Temples featuring a circular plan and vimana, a less common but distinct form.
- Octagonal (Ashtasra): Temples with an octagonal plan, adding to the variety of Dravidian designs.
Dravida Style Architecture Under Pallavas
The evolution of temple architecture in South India commenced during the reign of Pallava ruler Mahendravarman. The architectural styles during the Pallava dynasty were shaped by the preferences of individual rulers and progressed through four distinct phases:
Mahendra Group
The initial phase of Pallava temple architecture emerged under Mahendravarman, characterised by rock-cut temples. These structures, referred to as mandapas, differed from the Nagara style mandapas meant only for the assembly hall.
Narasimha Group
The second phase developed under Narasimhavarman, focusing on rock-cut temples adorned with intricate sculptures. The mandapas evolved into distinct rathas, with the largest named Dharmaraja ratha and the smallest called Draupadi ratha. The Dharmaraja ratha served as a precursor to the design of temples in the Dravidian architectural style.
Rajasimha Group
Under Rajasimha, the Pallava dynasty transitioned from rock-cut to structural temples in the 7th century, with prominent examples including the Shore Temple at Mahabalipuram and the Kailasanatha Temple at Kanchipuram. Mahabalipuram, a 7th-century port city, was designated a UNESCO World Heritage Site in 1984 for its “Group of Monuments at Mahabalipuram.”These are explained below:
- Ratha Temples: 7th-century rock-cut temples, including Dharmaraja, Bhima, Arjuna, Nakula-Sahadeva, and Draupadi Rathas.
- Rock-Cut Caves: Varaha, Krishna, Panchapandava Caves, and Mahishasuramardini Mandapa with a Durga bas-relief.
- Open-Air Reliefs: Descent of the Ganges (Arjuna’s or Bhagiratha’s Penance) and Krishna’s Butter Ball.
- Shore Temple Complex: Three temples within a two-tiered wall adorned with Nandi sculptures, dedicated to Shiva and Vishnu, showcasing early Dravidian structural design. The temple is predominantly dedicated to Lord Shiva, with a sculpture of Anantashayana Vishnu in one of the three temples within the complex.
Nandivarman Group
The fourth phase, during Nandivarman’s reign, featured smaller temples that retained characteristics of the Dravidian style. Following the decline of the Pallavas, temple architecture transitioned under the Chola dynasty, fully embracing the Dravidian style. This shift heralded a new chapter in South Indian temple development. Subsequently, three additional styles—Vesara, Nayaka, and Vijayanagara—emerged in the region.
Dravida Style Architecture Under Cholas
Under the imperial Cholas' patronage, South India witnessed the construction of numerous temples, building upon the Pallava architectural legacy with distinct modifications. This evolved into the renowned Dravidian style, often referred to as Chola architecture, characterised by unique structural and aesthetic elements. Features include:
- Cholas favored durable stone construction, resulting in temples adorned with intricate sculptures and expansive gopurams.
- Temples built during the time of Aditya and Parantaka usually had three niches on the shrine walls, one on each wall, and two niches on the ardhamandapa walls, one on each side.
Three Phases of Chola Temples
Chola temple architecture represents a remarkable fusion of artistry, engineering, and spiritual devotion that flourished from the 9th to the 12th centuries in South India.
- First phase, or the early Chola phase: The early Chola temples have square vimanas with an ardha-mandapa in front. The main temple is surrounded by eight sub-shrines known as asta-parivaralya, or eight-family shrines.
- Examples: Sundaresvara, Vijayalaya, Colesvaram, and the Koranganatha Temple.
- Second Phase of Chola Temples: During this period, architecture reached its pinnacle under the rule of Rajaraja I and his son Rajendra I. The temples were lavishly decorated with sculptural embellishments.
- Example: The Brihadisvara temple at Thanjavur is dedicated to lord Shiva and built of large granite stones. It has the tallest vimana of 66m through sixteen storeys, and the vimana is crowned by a huge monolithic “cupola” with a stupi or finial.
- Third Phase of Chola Temples: In this phase, the plan became more complex. The Chola temple in the third phase is made of stone and bricks. Besides the gopurams, additional pillared mandapas were built within the temple complex. Some are shaped like rathas or wheeled chariots drawn by elephants and horses. Surya worship is evident during this period.
- Example: Airavatesvara temple at Darasuram is stated as a “sculptor's dream re-lived in stone”. The most unique art of this temple is the musical stone pillars just in front of the temple.
Chola Sculpture
A hallmark of Chola temples is their elaborate sculptural decoration, with the iconic Nataraja sculpture in the Tandava pose being a pinnacle achievement. While the earliest known Nataraja was crafted during the Chalukya period at Ravana Phadi Cave in Aihole, the Cholas perfected this form. Features of the Nataraja Sculpture
- Upper Right Hand: Holds a drum (damru), symbolizing the primal sound of creation.
- Upper Left Hand: Grasps eternal fire, representing destruction as a necessary complement to creation.
- Lower Right Hand: Displays the abhaya mudra, a gesture of reassurance and protection for devotees.
- Lower Left Hand: Points to the raised foot, guiding devotees toward the path of salvation.
- Dwarf Figure: Shiva dances atop a dwarf, symbolizing the defeat of ignorance and ego.
- Matted Locks: Represent the flowing Ganges River, symbolizing divine energy.
- Earrings: One male and one female earring signify the Ardhanarishvara concept, blending masculine and feminine energies.
- Snake: A serpent coiled around Shiva’s arm represents kundalini energy, which, when awakened, leads to spiritual enlightenment.
- Nimbus of Light: A glowing halo encircles the Nataraja, symbolizing the infinite cycles of time.
Difference Between Nagara and Dravidian Style of Architecture
The Nagara style of architecture dominates North Indian temple architecture with curvilinear shikharas (towers), while the Dravidian style defines South Indian temples through stepped pyramidal vimanas and massive gopuram gateway towers.
| FeatureFeature | Nagara Style (North India) | Dravidian Style (South India) |
|
Region |
Predominantly North India (Gupta origins onward) |
Predominantly South India (Pallava and Chola developments) |
|
Main Tower |
Curvilinear shikhara curving inward |
Stepped pyramidal vimana |
|
Crown of Tower |
Ribbed stone amalaka topped with a kalasha |
Stupika or kalasha at the top of the vimana |
|
Primary Focus |
The shikhara (superstructure) above the sanctum |
The tall, ornate gopurams (gateway towers) |
|
Compound Walls |
Usually lacks elaborate boundary walls or large enclosures |
Enclosed within high compound walls (prakaras) |
|
Entrance & Guardians |
Depictions of river goddesses Ganga and Yamuna outside the sanctum |
Fierce dwarapala (doorkeeper) sculptures |
|
Water Features |
Generally no enclosed sacred water tanks |
Large sacred water reservoirs or tanks inside the complex |
|
Platform |
Built on a raised stone platform with steps (jagati) |
Not typically built on a high-raised stone platform |
|
Famous Examples |
Kandariya Mahadeva Temple, Konark Sun Temple |
Brihadeshwara Temple, Meenakshi Temple |
Famous Dravidian Style Temples in India
Some of the most important examples of Dravidian temple architecture belong to the Pallava and Chola periods. These monuments help trace the transition from experimentation in rock to fully developed structural temple complexes.
Shore Temple, Mahabalipuram, Tamil Nadu
The Shore Temple was constructed during the Pallava period, generally associated with the reign of Narasimhavarman II, also known as Rajasimha. Located along the Coromandel Coast, it is among the best-known early structural stone temples in South India. The Shore Temple forms part of the Group of Monuments at Mahabalipuram, a UNESCO World Heritage Site inscribed in 1984.
Kailasanatha Temple, Kanchipuram, Tamil Nadu
The Kailasanatha Temple at Kanchipuram was built under Pallava patronage, particularly associated with Narasimhavarman II. Dedicated to Lord Shiva, its vimana, sculptural decoration and subsidiary shrines illustrate the development of the Pallava architectural tradition.
Brihadisvara Temple, Thanjavur, Tamil Nadu
The Brihadisvara Temple, also known as the Rajarajesvaram Temple, was commissioned by Rajaraja Chola I and completed in the early 11th century. Dedicated to Lord Shiva, it is renowned for its monumental vimana, extensive stone construction and sophisticated sculptural decoration. It forms part of the UNESCO-listed Great Living Chola Temples, inscribed in 1987.
Brihadisvara Temple, Gangaikondacholapuram, Tamil Nadu
This temple was built under Rajendra Chola I, the son and successor of Rajaraja Chola I. It commemorates the imperial achievements of Rajendra Chola and represents the continued development of Chola temple architecture.
Airavatesvara Temple, Darasuram, Tamil Nadu
The Airavatesvara Temple was constructed under Rajaraja Chola II during the 12th century. It is known for its intricate stone carvings, elaborate mandapa and distinctive sculptural details. Along with the temples at Thanjavur and Gangaikondacholapuram, it forms part of the UNESCO-listed Great Living Chola Temples.
Dravidian Style of Temple Architecture UPSC PYQs
Q1: Chola architecture represents a high watermark in the evolution of temple architecture. Discuss. (UPSC Mains 2013)
Q2: Building ‘Kalyaana Mandapas’ was a notable feature in the temple construction in the kingdom of (UPSC Prelims 2019)
(a) Chalukya
(b) Chandela
(c) Rashtrakuta
(d) Vijayanagara
Ans: (d)

 Last updated on Oct, 2026
→ UPSC 2027 Notification will be released on 13 January 2027 at upsconline.nic.in.
→ Check Nobel Prize 2026 Winners List here.
→ Download PIB PRiSM Monthly Magazine 2026 here.
→ Check UPSC Monthly Current Affairs Magazine The Recitals here.
→ Check out the latest UPSC Syllabus here.
→ Download UPSC Model Answers for Mains 2026
→ UPSC Mains Question Paper 2026 is out now for Essay & GS Paper 1, 2, 3 & 4.
→ UPSC Calendar 2027 has been released.
→ Enroll in Vajiram & Ravi’s UPSC Mains Test Series 2027 for structured answer writing practice, expert evaluation, and exam-oriented feedback.
→ Join Vajiram & Ravi’s UPSC Mentorship Program 2027 for personalized guidance, strategy planning, and one-to-one support from experienced mentors.
→ Go through the UPSC Mains Previous Year Papers to enhance your preparation.
→ UPSC has released UPSC Toppers List 2025 with the Civil Services final result on its official website.
→ Also check Best UPSC Coaching in India
Dravidian Style of Temple Architecture FAQs
Q1. What is a Dravidian-style temple known as?+
Q2. Who started Dravidian temple architecture?+
Q3. What are the three styles of temple architecture?+
Q4. What is the architectural style of the temples in South India?+
Q5. What is the Dravidian style of temple architecture?+
Tags: dravidian style of temple architecture quest UPSC Art and Culture Notes